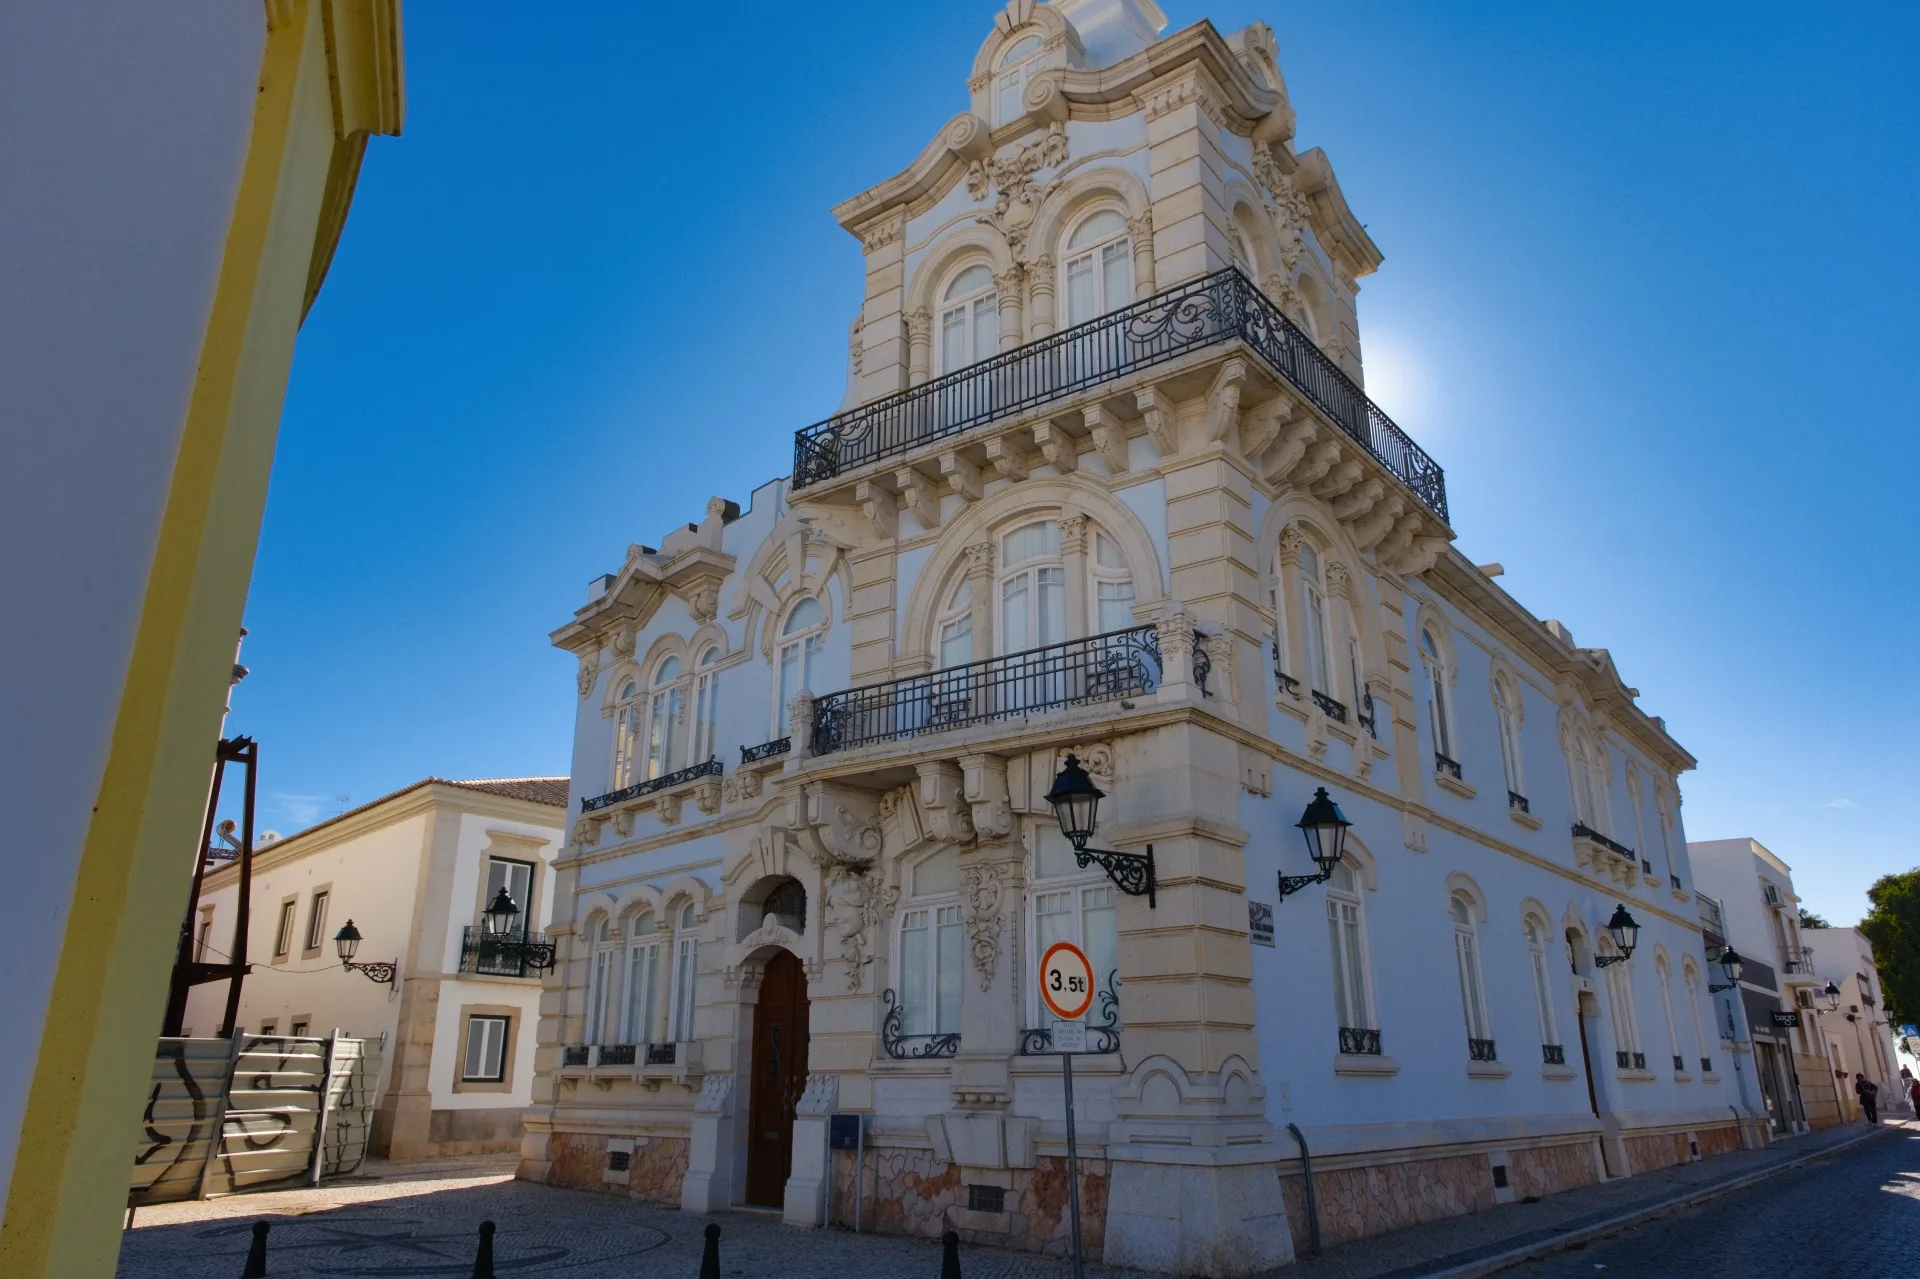
Tucked just outside the medieval walls of Faro’s Old Town, the Palacete Belmarço stands as a stunning yet often unnoticed symbol of the city’s turn-of-the-century optimism. With its elaborate façades, wrought-iron balconies, and grand windows, this urban mansion — built in the early 20th century — reflects a very different side of Faro’s history: not its Roman roots or religious past, but its brief flirtation with modernity, bourgeois taste, and international style.
At a time when most of the Algarve was still a rural region of fishermen and farmers, the Palacete Belmarço was a daring architectural statement — part private residence, part symbol of rising urban sophistication. Today, though the building no longer functions as a home, it remains one of the finest examples of eclectic bourgeois architecture in southern Portugal and a visual testament to the ambitions of a changing society.
A Vision of Wealth and Progress
The Palacete Belmarço was commissioned by Manuel Belmarço, a wealthy Faro businessman and landowner. Though not a nobleman, Belmarço was part of the city’s emerging elite — men who profited from land, trade, and later, banking, during the economic shifts of the late 19th and early 20th centuries. Like many of his contemporaries, he was influenced by the architectural trends of major European cities and sought to bring that refined urban flair to Faro.
Construction began around 1912 and was completed a few years later, during a period of national uncertainty following the fall of the Portuguese monarchy in 1910. The First Republic (1910–1926) was marked by political instability, but also cultural experimentation. For the Belmarço family, building this palacete — or “small palace” — was a personal expression of stability, refinement, and modernity.
Eclectic Architecture with French and Italian Influences
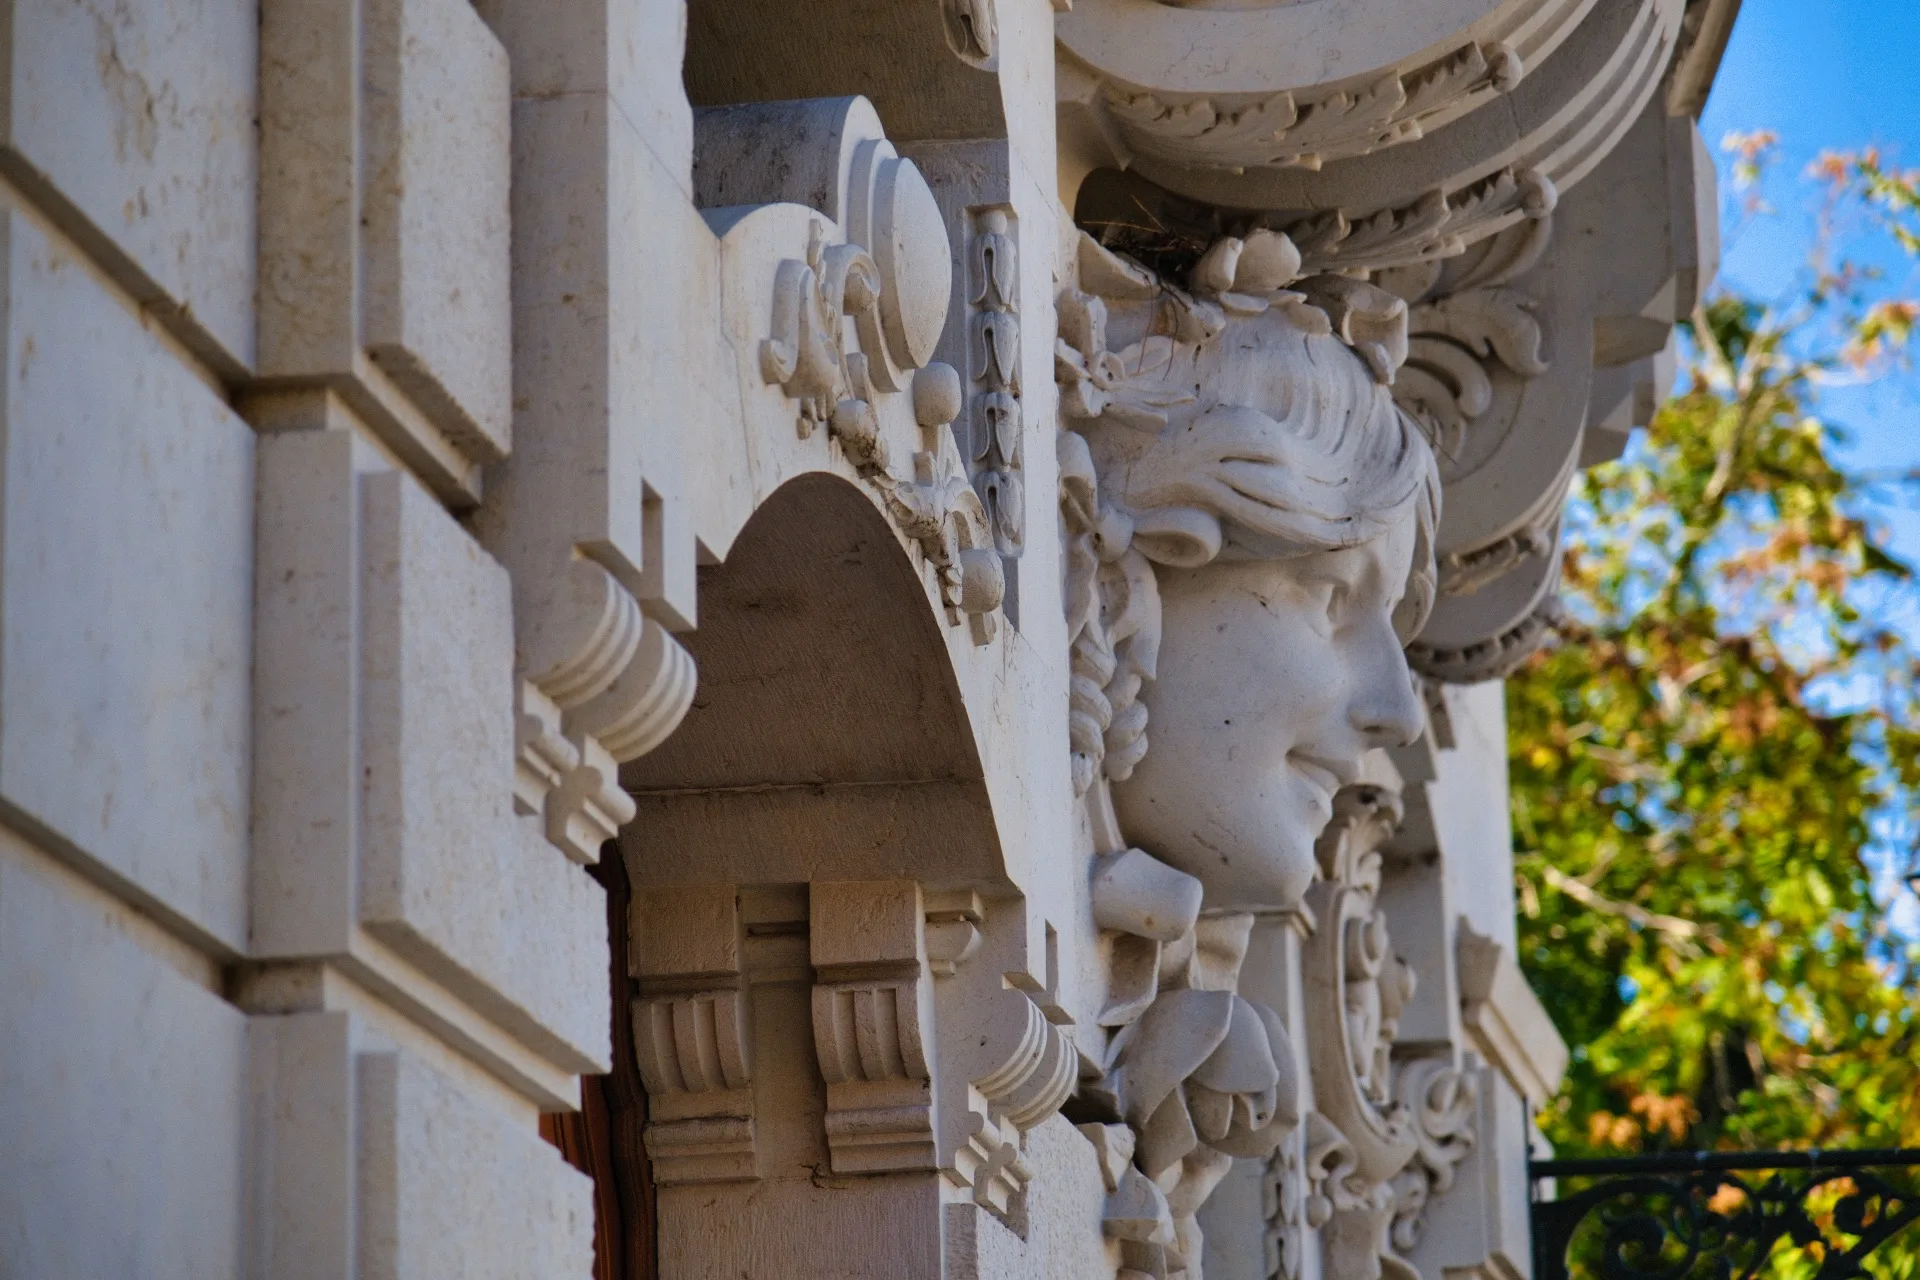
The building’s design is a striking example of eclecticism, a style popular in Portugal during the late 19th and early 20th centuries. Eclectic architecture borrows elements from various traditions — Neoclassical, Art Nouveau, Baroque, even Gothic — and combines them in original ways. In the case of Palacete Belmarço, the result is a building that feels both ornamental and orderly, flamboyant yet dignified.
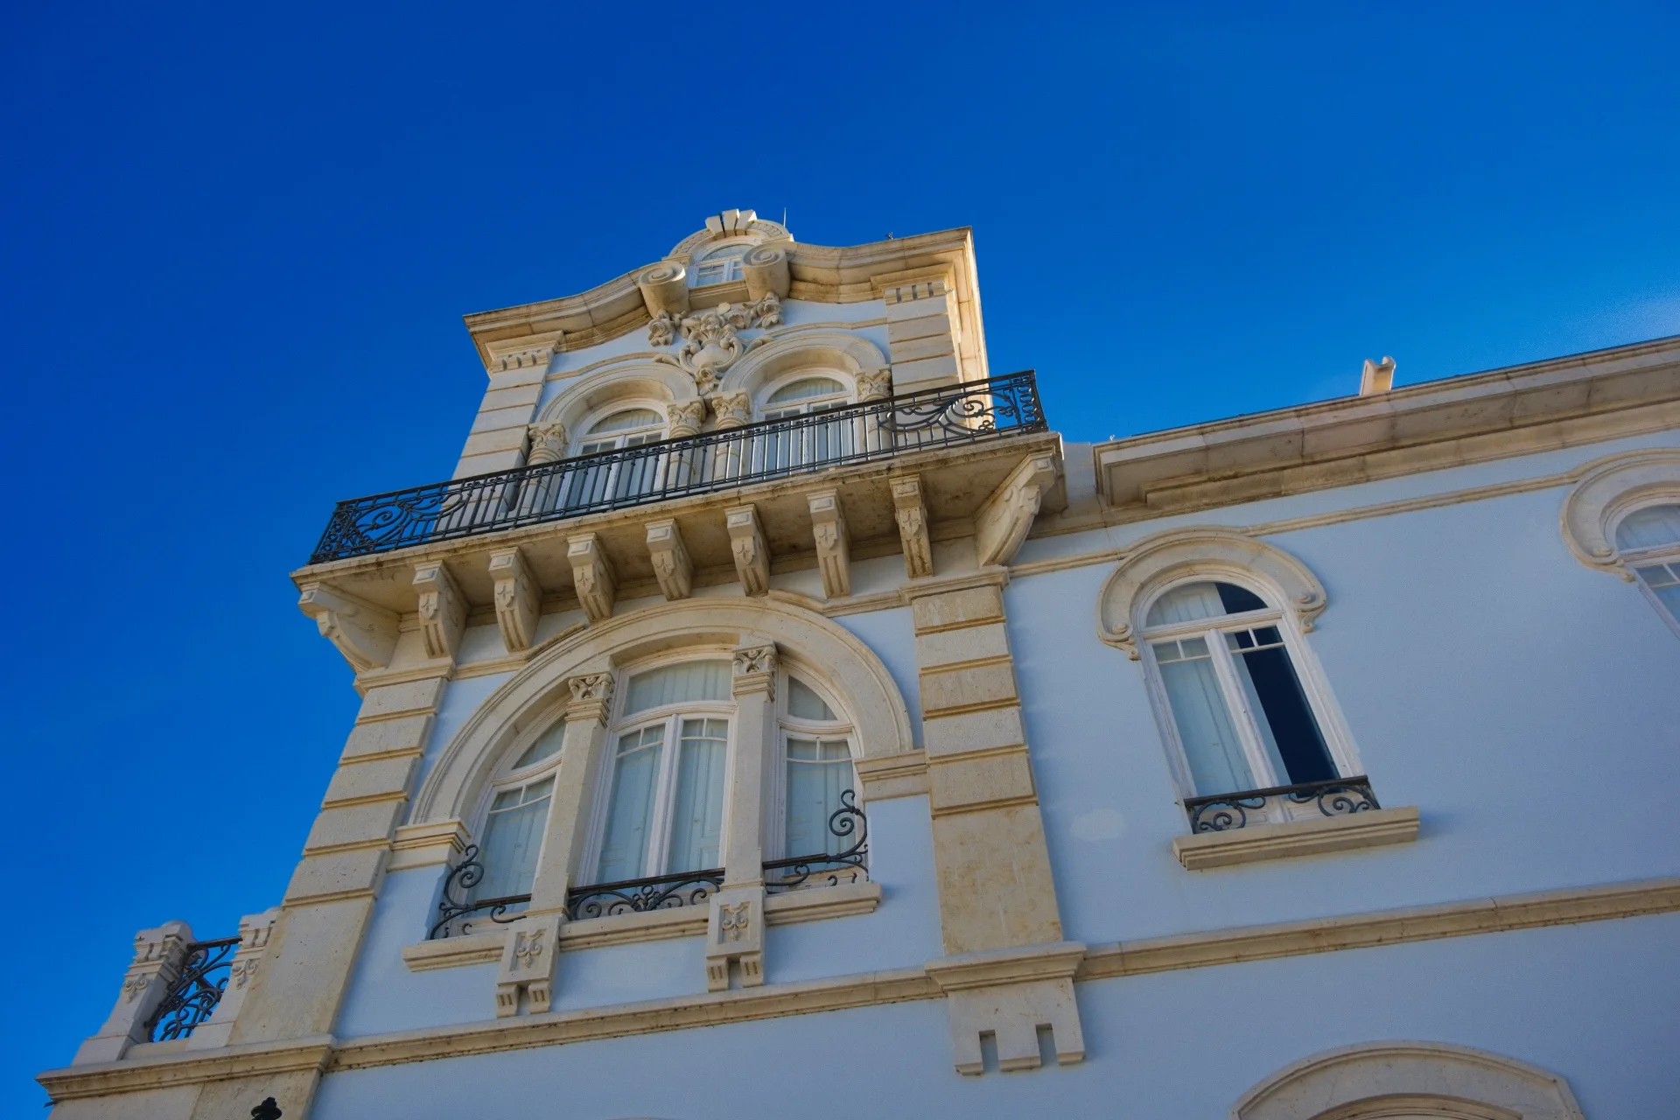
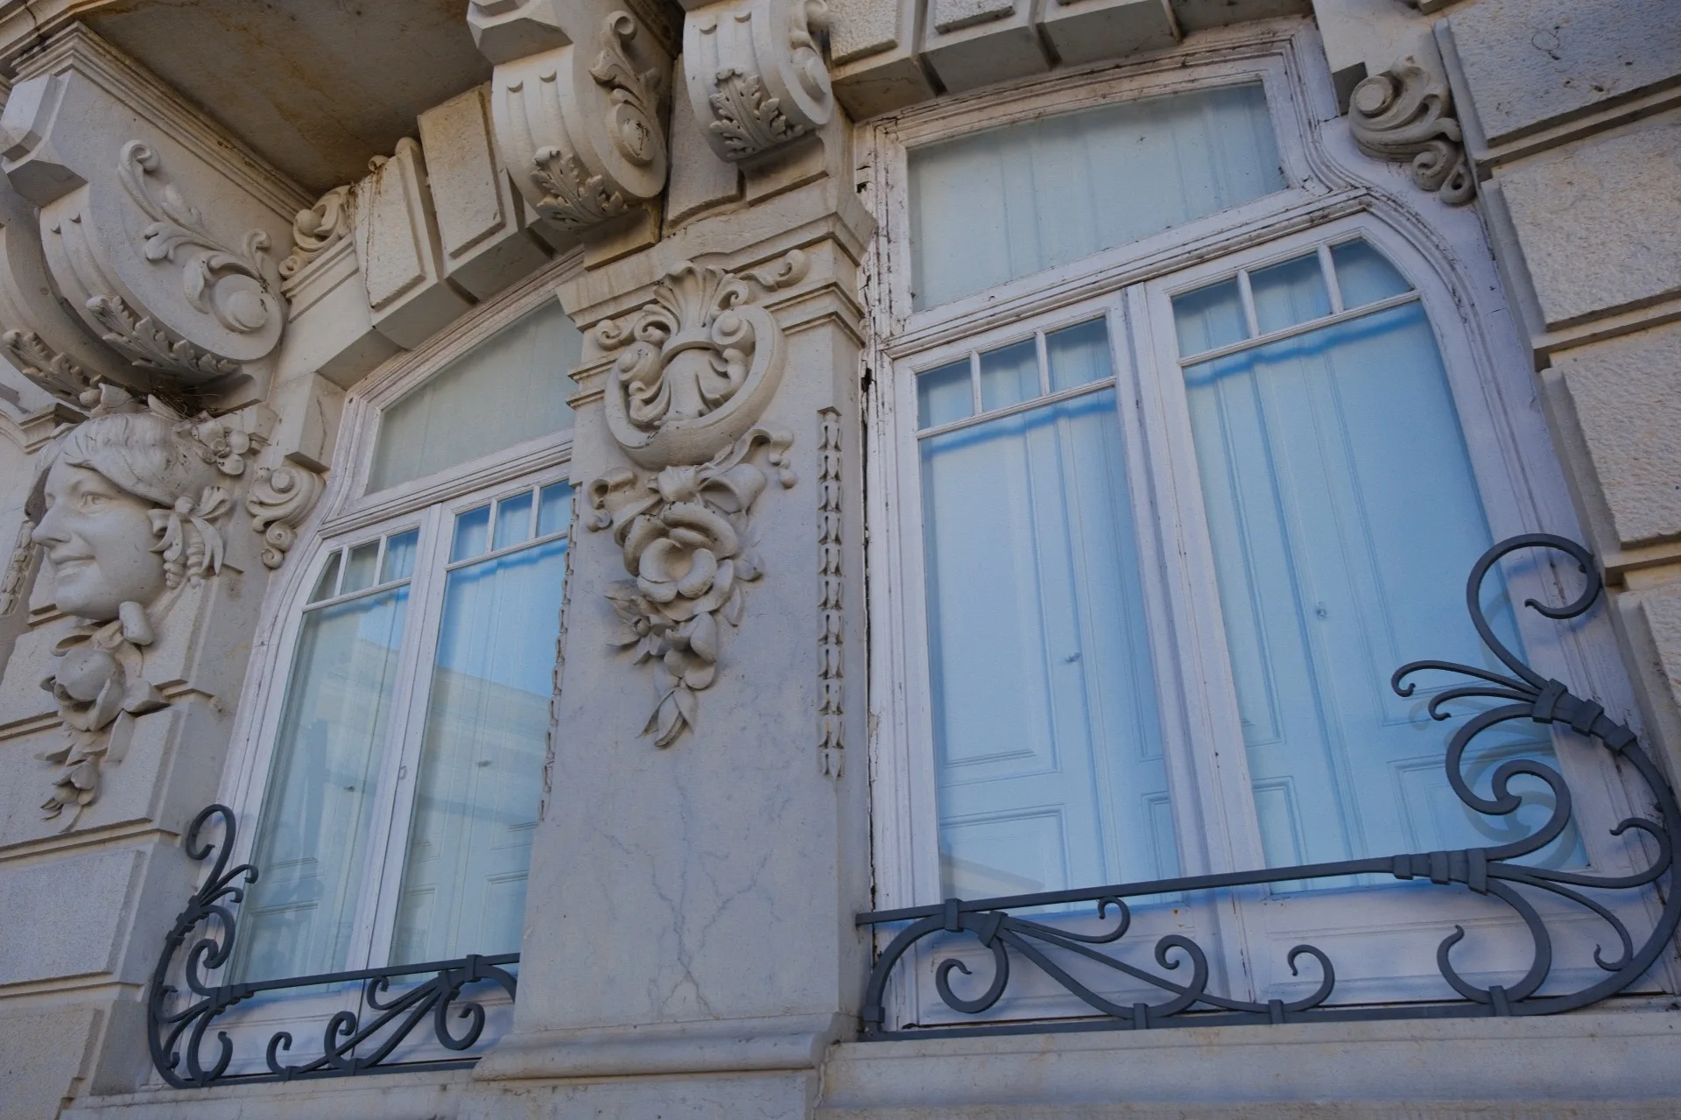
Its façade, with its symmetry and tall arched windows, is clearly inspired by French urban mansions and Italianate villas. Decorative ironwork balconies, elaborate stucco moldings, and classical columns complete the picture. The building features multiple floors, each one richly ornamented with cornices, pilasters, and elegant details meant to impress passersby and guests alike.
Inside, the palacete originally boasted lavishly decorated rooms, with high ceilings, patterned floors, and perhaps even frescoes or painted panels — although much of the interior décor has been lost or altered over the decades. Still, the building’s structure retains its original layout and charm, especially visible from its grand central staircase and wide internal halls.
Changing Hands: From Private Residence to Public Building
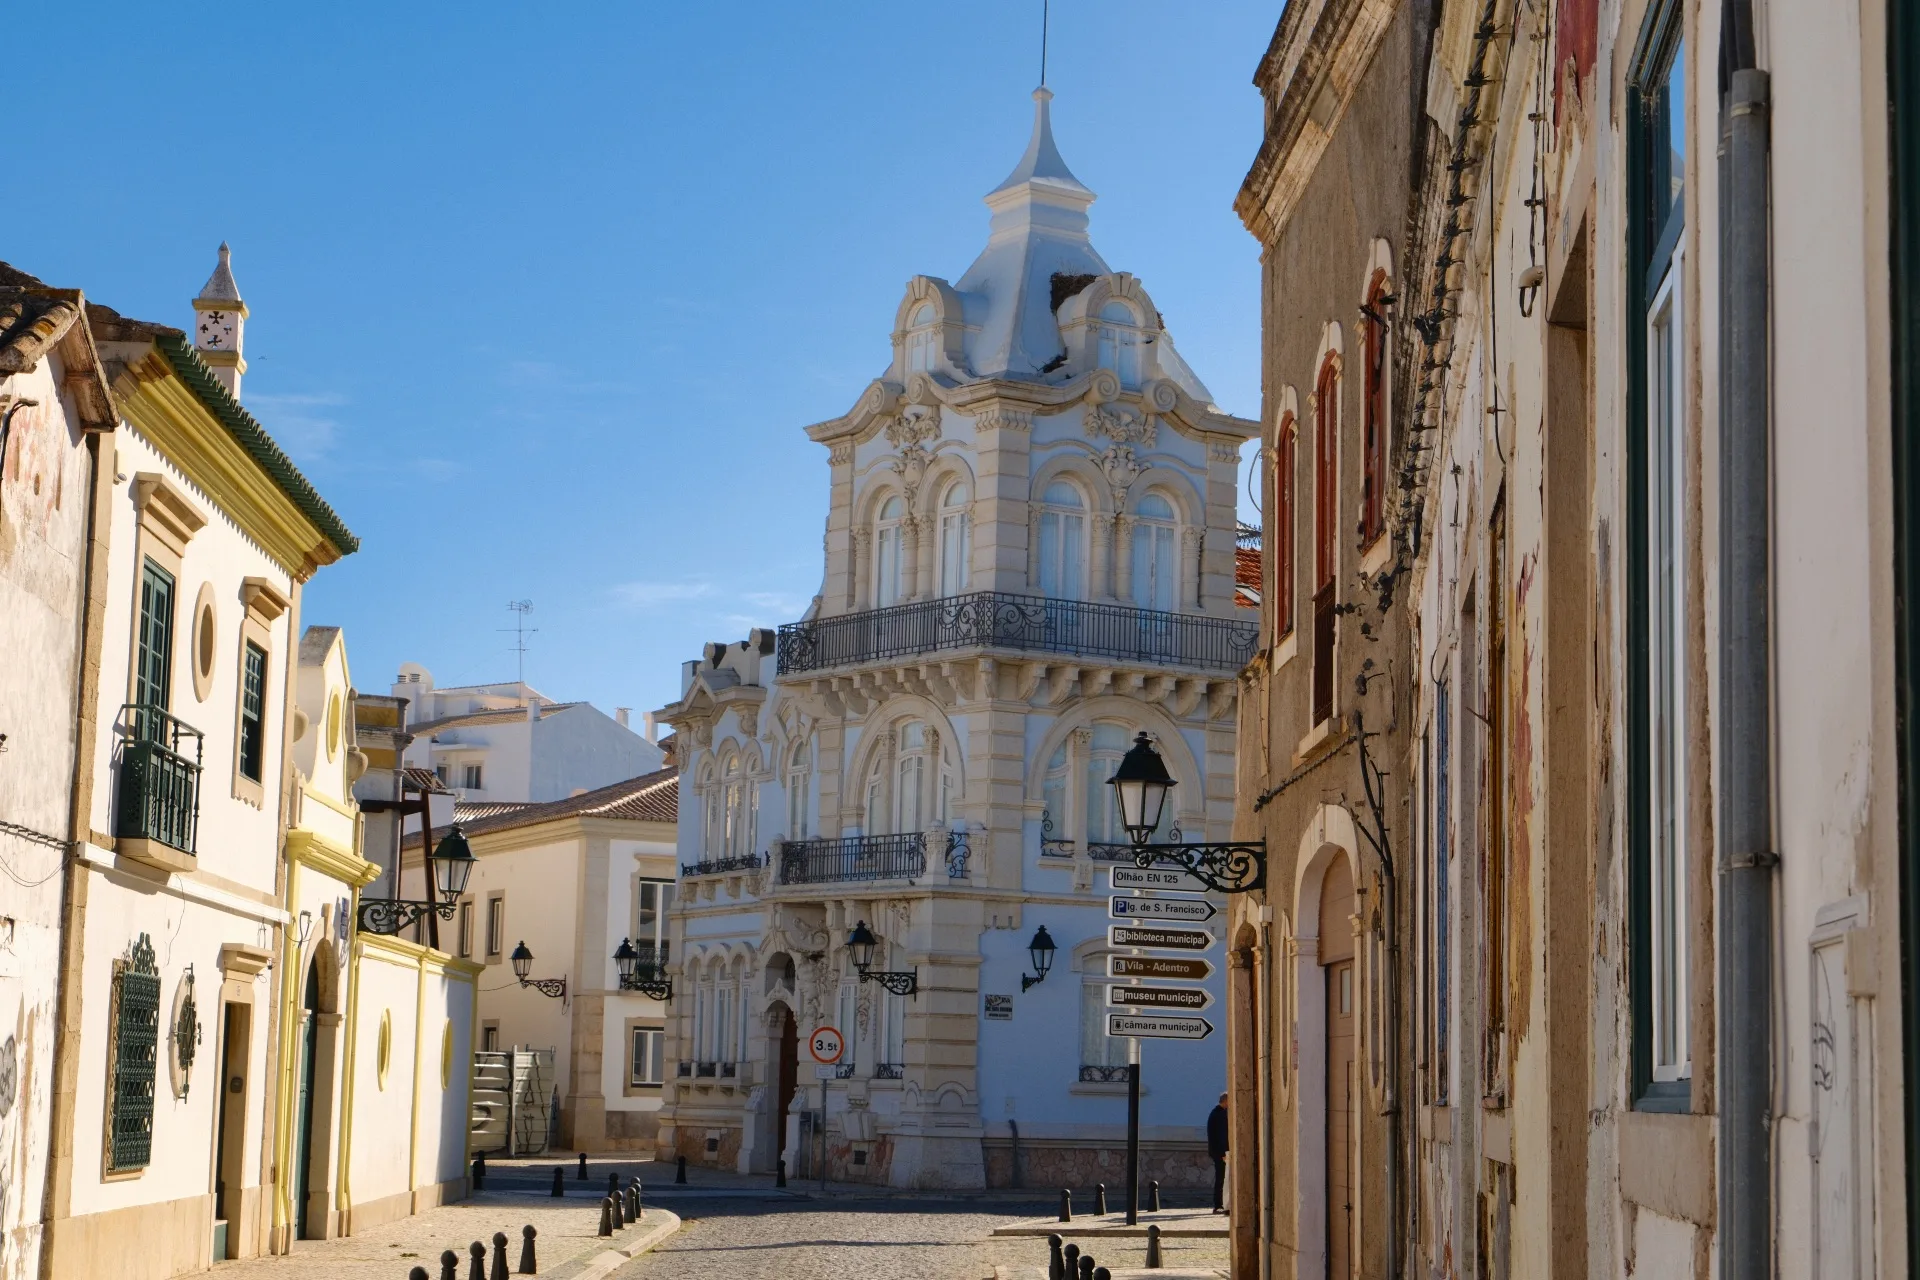
The Belmarço family eventually left the building, and like many grand homes from this period in Portugal, the palacete transitioned from private residence to public or institutional use. Over the years, it has housed government offices, local administrative services, and occasionally, temporary cultural events or exhibitions.
This adaptive reuse has helped preserve the building from dereliction, even if it has also meant that some of its residential character was lost. Fortunately, the exterior remains remarkably well preserved and stands as a reminder of a period in Faro’s history when elegance and civic pride found expression in stone and stucco.
A Building Out of Time
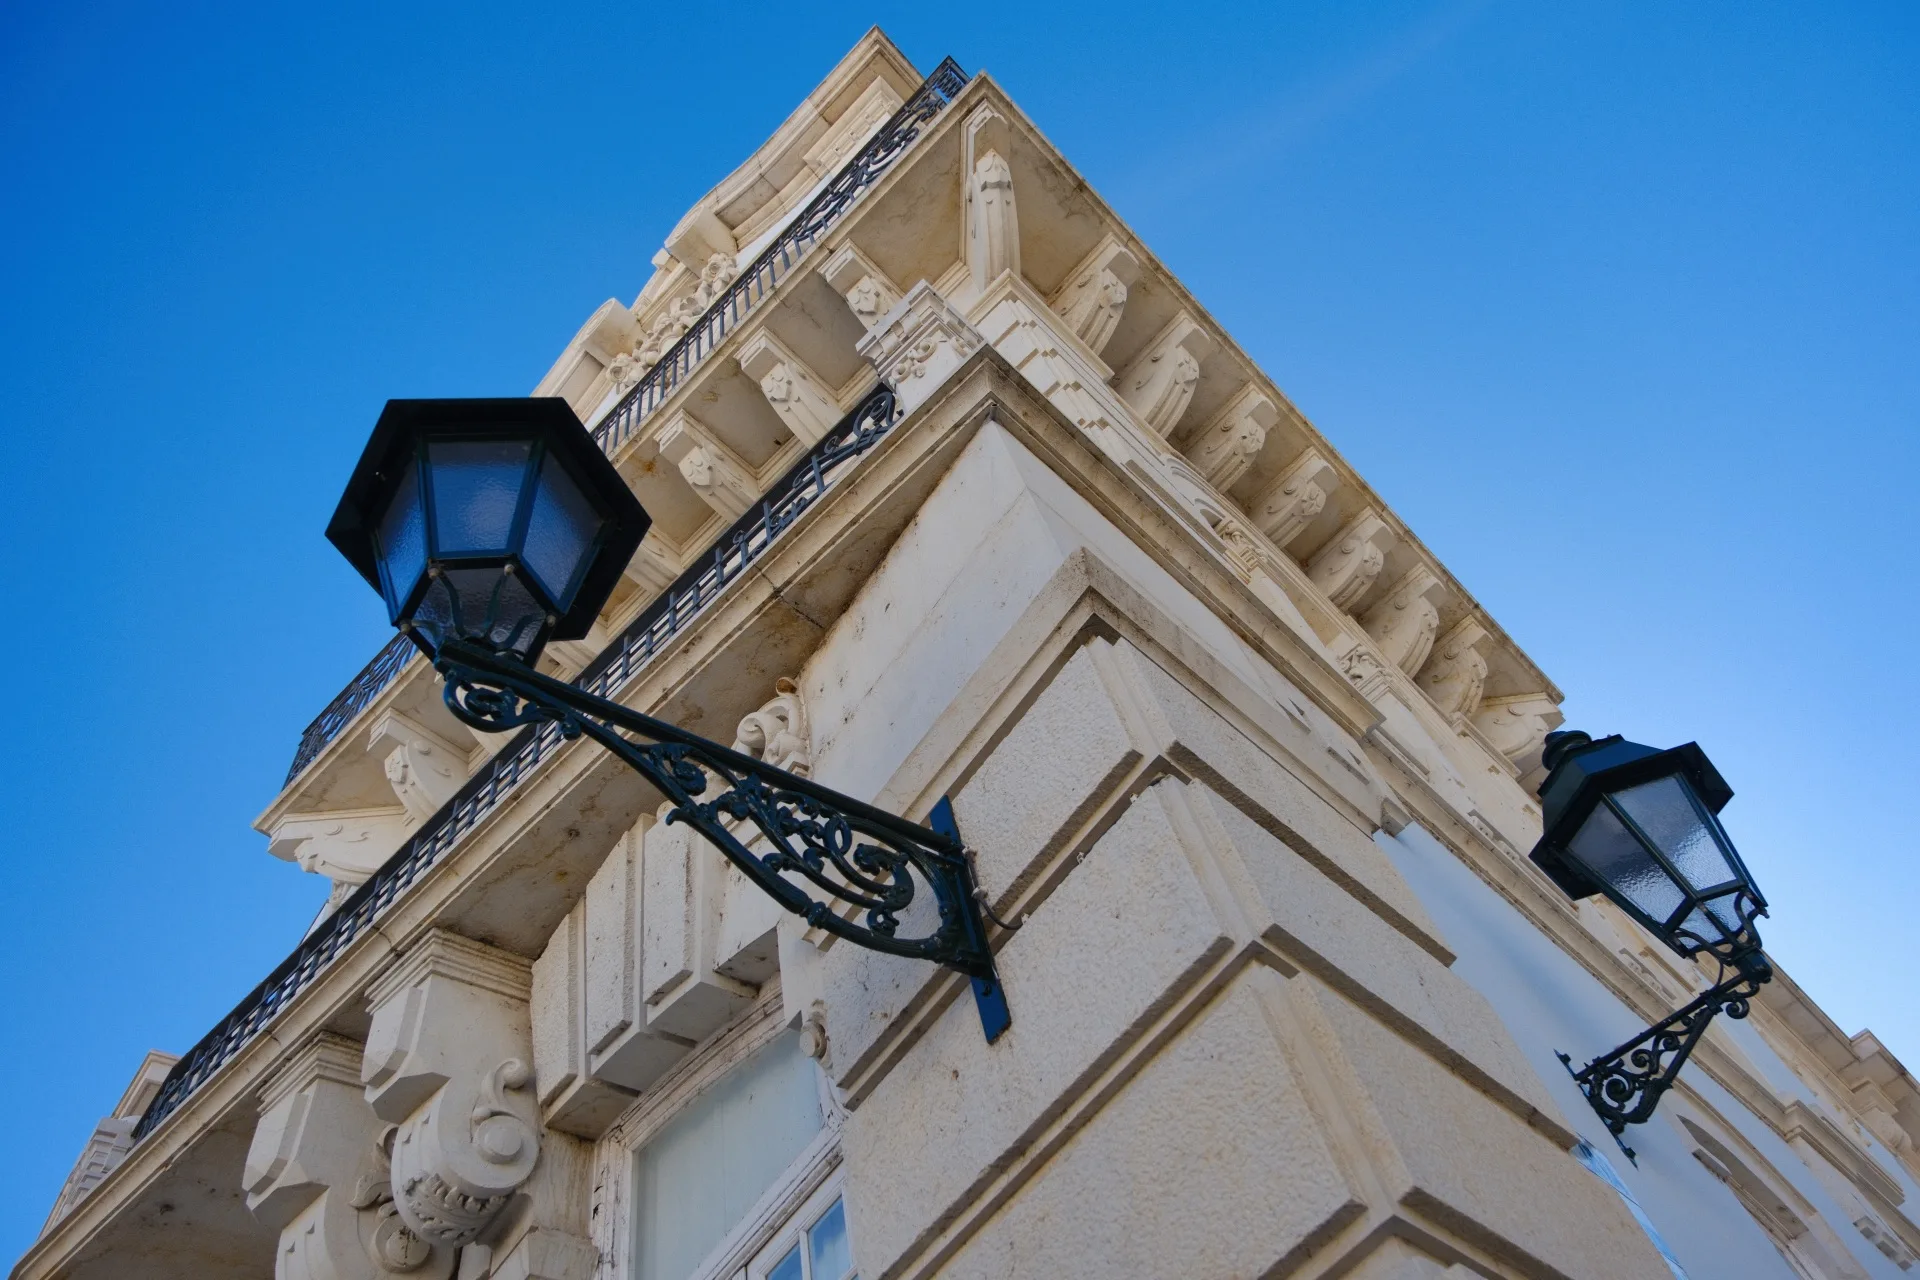
In the context of Faro’s urban landscape, the Palacete Belmarço stands out. Most of the surrounding architecture in the downtown and old town areas is either Pombaline, Moorish-influenced, or modern commercial. The palacete, in contrast, belongs to a relatively short-lived era of urban aristocratic aesthetics — a moment when Faro briefly imagined itself as a modern capital, looking outward to Lisbon, Paris, and beyond.
The building’s location is also symbolic. It stands between the historic city walls and the more modern commercial center, bridging two worlds: the heritage of the past and the aspirations of the future. In this way, the Palacete Belmarço becomes more than just an architectural curiosity — it is a metaphor for Faro itself.
Palacete Belmarço Today
While the building is not currently open to the public as a museum or cultural center, its exterior remains one of Faro’s architectural highlights. It is best viewed from the outside, where visitors can admire the details of its design, especially in the afternoon light when the shadows highlight the textures of the façade.
In recent years, there have been public discussions about giving the building a new cultural or civic function more in line with its grandeur — perhaps as a gallery, interpretation center, or even a museum of Faro’s 20th-century history. However, as of now, it continues to serve as a municipal building, housing offices of the Faro Municipal Chamber.
Visitors interested in Faro’s architecture or urban history will find the Palacete Belmarço a fascinating stop, especially when combined with a walking tour of Praça da Liberdade, Rua de Santo António, and the Arco da Vila. Its architectural richness also makes it a favorite among photographers and architecture students exploring the lesser-known gems of the Algarve.
Practical Information
- Location: Rua de Santo António / Rua do Município, Faro(Just outside the Arco da Vila and a short walk from the marina)
- Access:
- Exterior can be visited anytime
- Interior not open to the public except during rare cultural events or municipal exhibitions
- Nearby attractions:
- Arco da Vila
- Sé de Faro (Faro Cathedral)
- Museu Municipal de Faro
- Carmo Church and the Bone Chapel
- Tips:
- Visit in the late afternoon for ideal lighting on the façade
- Combine with a stroll through the nearby historic core and café streets