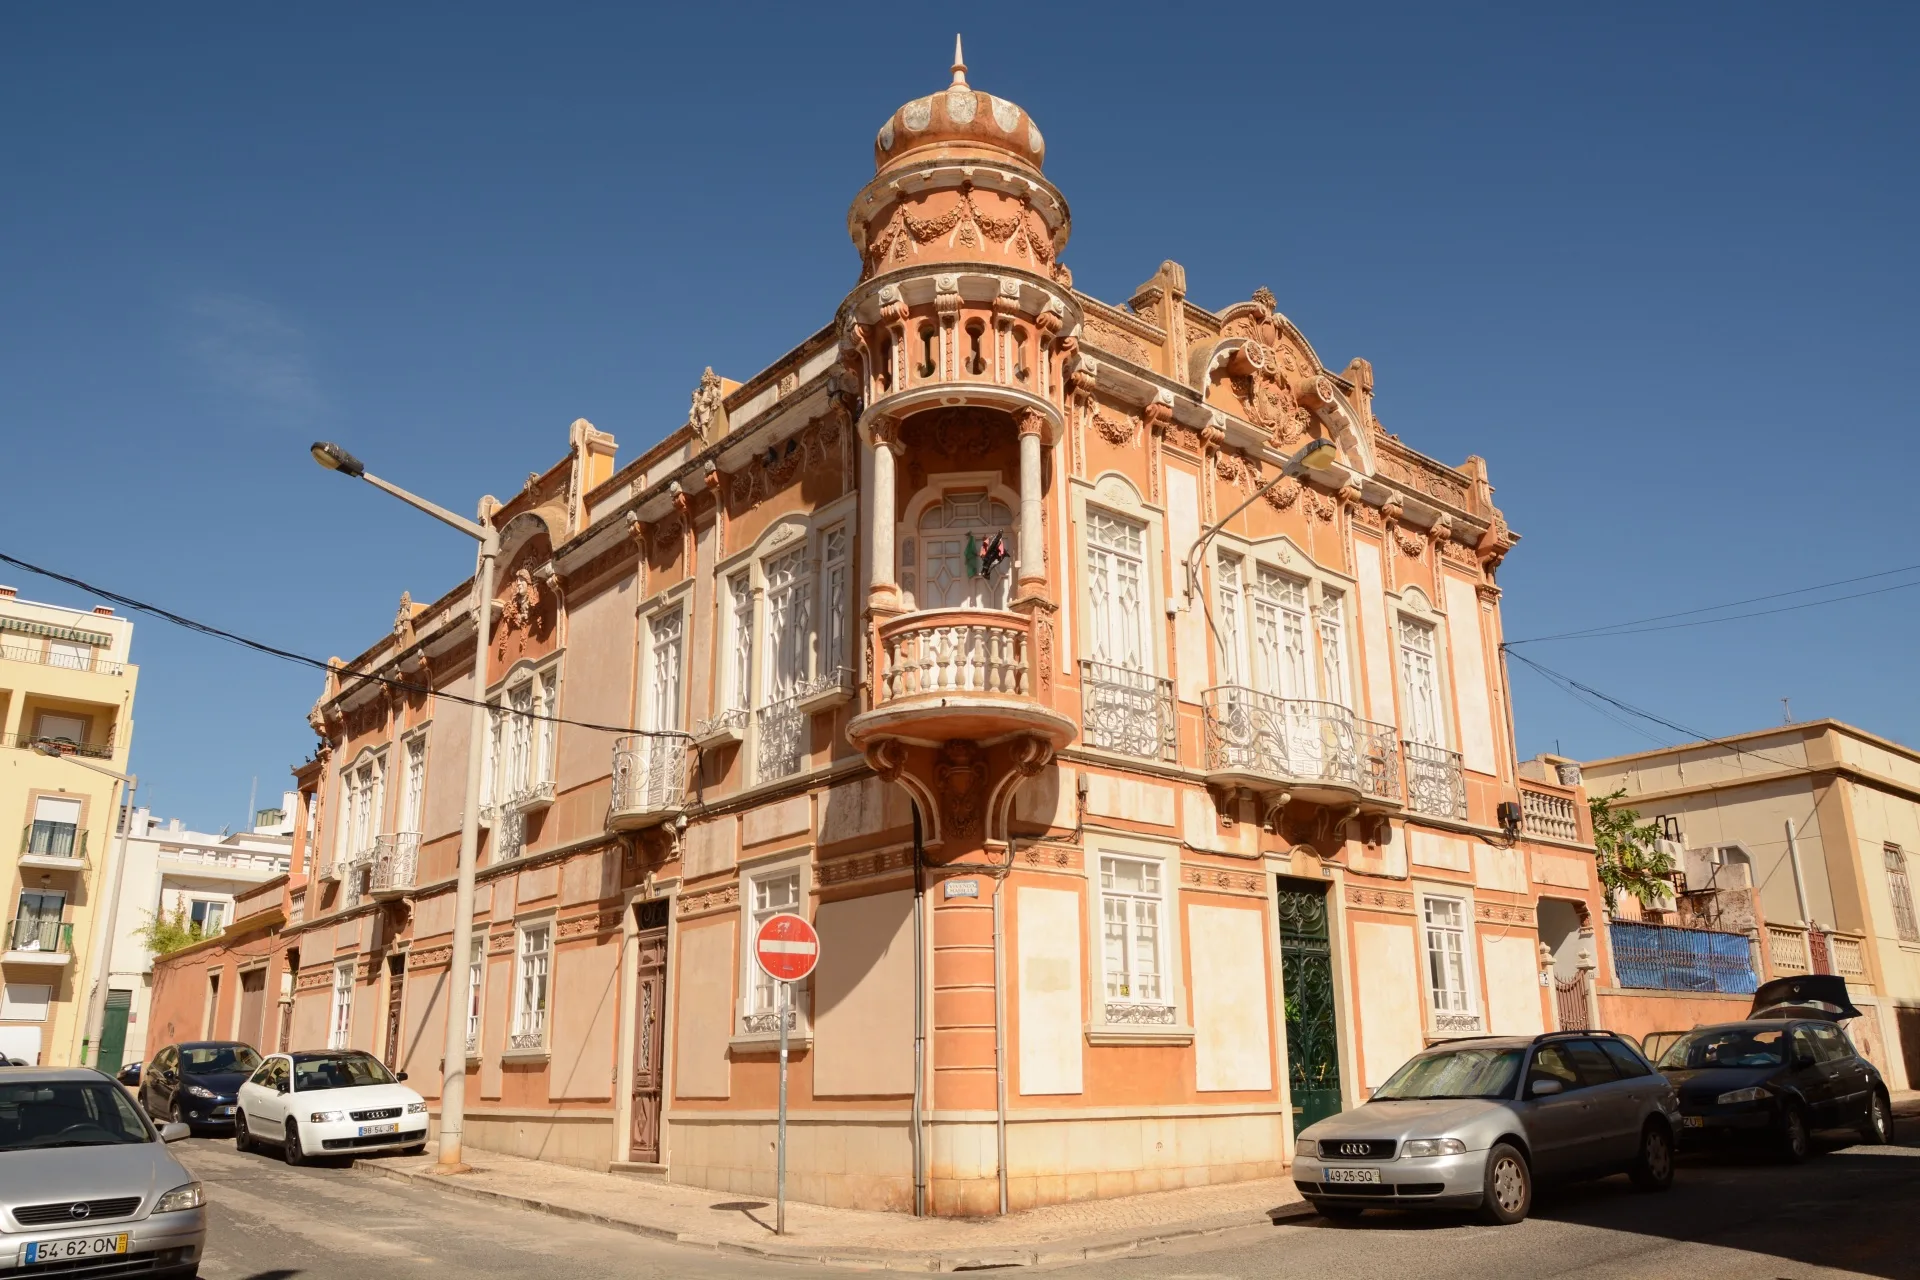
Located in the heart of Faro, the capital of Portugal’s Algarve region, Vivenda Marília stands as a striking example of early twentieth-century Portuguese residential architecture. Beyond its aesthetic appeal, the villa embodies the social aspirations, urban transformations, and architectural tastes of the city during a pivotal era of expansion and modernization. Faro, with its combination of medieval streets, Renaissance churches, and more recent urban neighborhoods, offers a layered historical backdrop, and Vivenda Marília is a key piece of that urban mosaic.
The villa was constructed during a period when Faro was undergoing significant growth. The city, long centered around its historic core, began to expand into surrounding areas, accommodating middle- and upper-class families seeking spacious residences with modern comforts. Vivenda Marília was designed to reflect this shift, combining functionality with elegance, a testament to the ambitions of its original owners and their desire to align with contemporary European architectural trends.
Historical and Urban Context
During the early twentieth century, Faro experienced infrastructural and social developments that created fertile ground for the construction of villas like Vivenda Marília. The introduction of paved streets, public lighting, water and electricity supply, and the establishment of new public spaces transformed the cityscape. Wealthier citizens took advantage of these improvements to commission homes that reflected both their social status and the architectural fashions of the period.
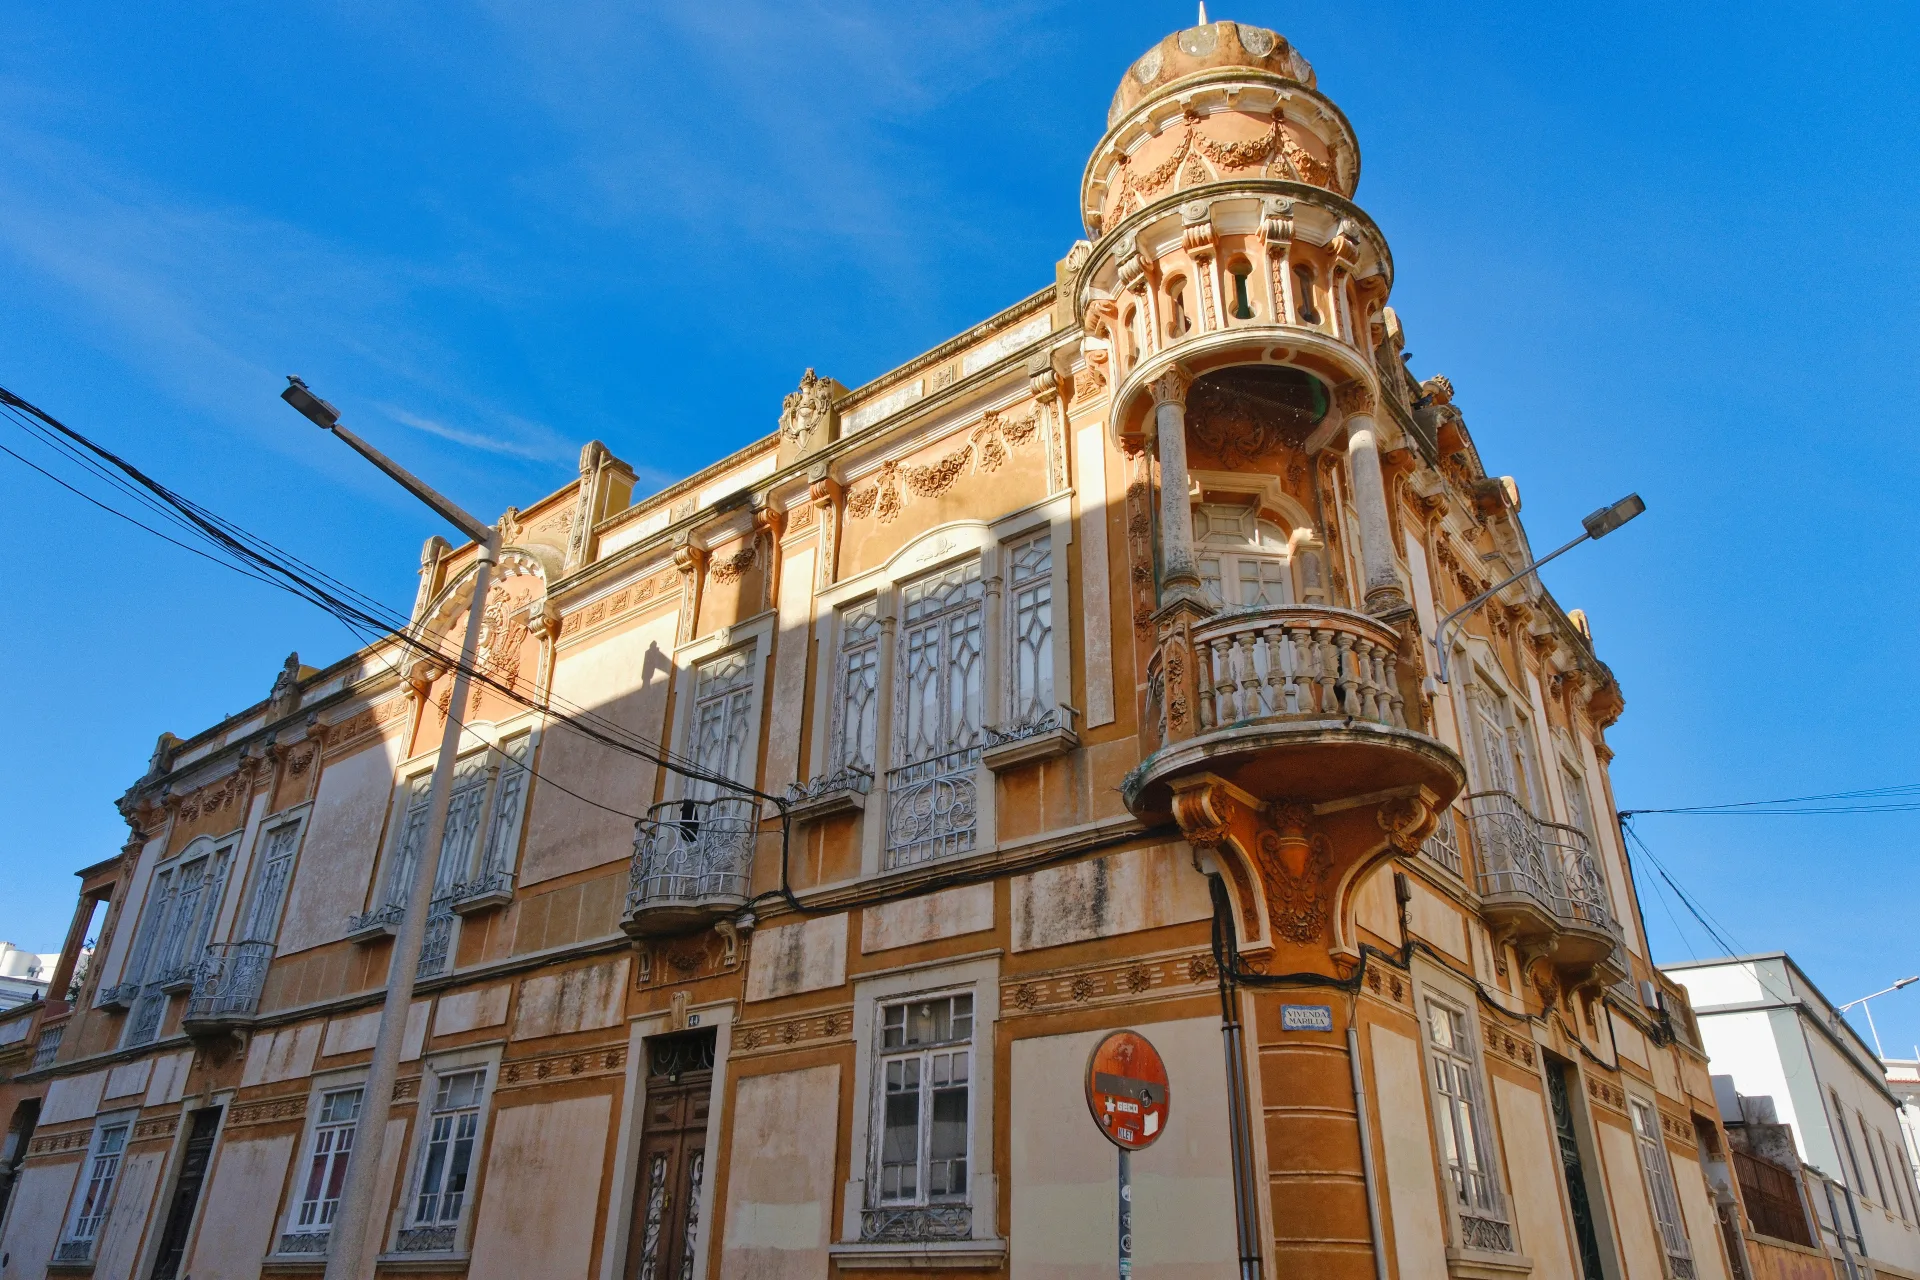
It was comissioned by a local laywer, Rita da Palma and designed and overseen by engineer Jaime Ruivo. The initial project underwent several changes at the suggestion of the owner’s wife and the contractor, Guilherme (whose surname is unknown), who had recently returned from Morocco, and the works went on from 1930 to 1932.
Vivenda Marília’s location was carefully chosen to provide a balance between accessibility and tranquility. Positioned within reach of Faro’s historic center, yet on a quieter street, the villa allowed residents to enjoy both urban conveniences and private, peaceful surroundings. This duality was a hallmark of early twentieth-century urban planning in Faro: residences designed to offer comfort, prestige, and integration into the city’s evolving social fabric.
Architecture and Design
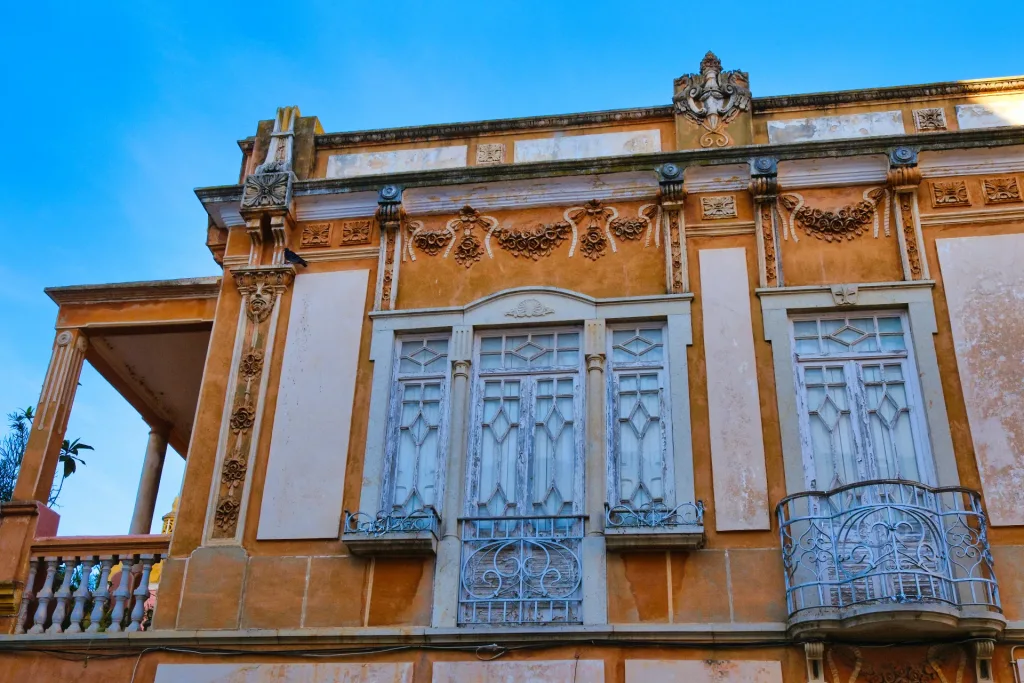
Vivenda Marília exemplifies the eclectic architectural tendencies of the period, combining elements of revivalist styles with subtle modernist influences. The façade is symmetrical and carefully proportioned, featuring large windows, elegant balconies, and ornamental ironwork. Stucco moldings, decorative tiles, and carved details reflect meticulous attention to aesthetics, while also hinting at influences from Mediterranean and European architectural currents.
Inside, the villa maintains a strong sense of proportion and light. Rooms feature high ceilings, wooden floors, and decorative tiles in key spaces such as the main hallway, living areas, and dining room. The layout emphasizes natural light and ventilation, crucial for comfort in the Algarve’s warm climate. Living and dining areas were designed not just for private family life but also for social gatherings, reflecting the villa’s role as a center of domestic and communal activity.
A notable feature of Vivenda Marília is its private garden, a characteristic highly valued in residences of this era. The garden provides a serene outdoor retreat, complete with shade trees, flower beds, and pathways. Its design demonstrates an early understanding of integrated landscaping, combining beauty with functionality and offering a quiet space for leisure and contemplation within the urban environment.
Owners and Social Significance
The villa’s original owners were a prominent family in Faro, involved in commerce and local civic life. Historical records suggest that they actively participated in the social and cultural circles of the city, hosting gatherings that brought together members of Faro’s elite. The construction of Vivenda Marília was both a personal statement of wealth and taste and a reflection of broader societal trends, where architecture served as a marker of identity and status.
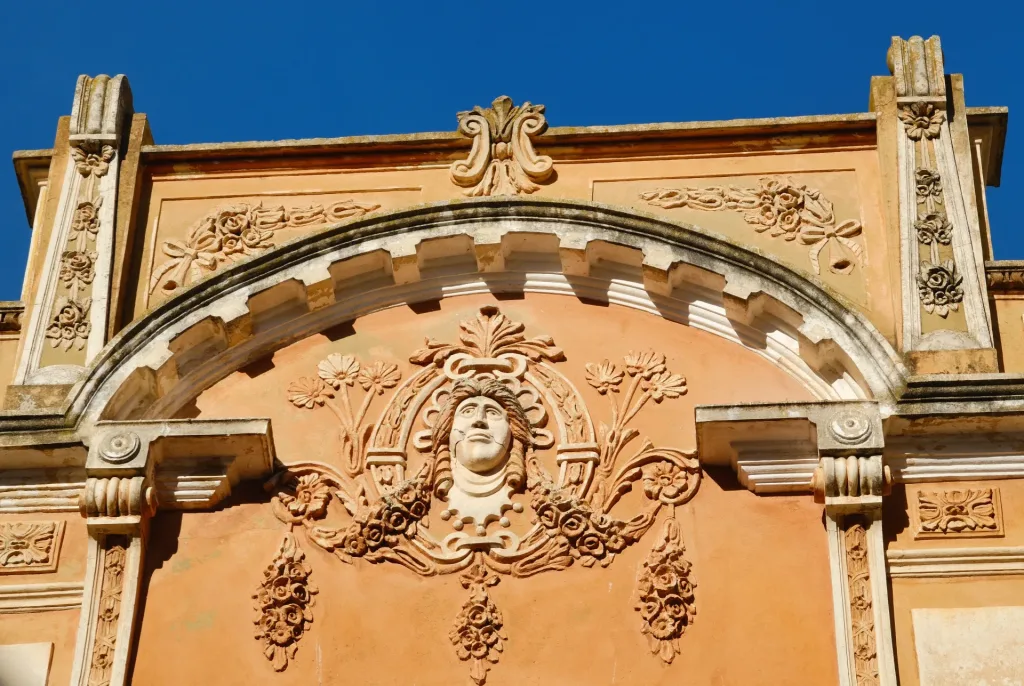
Over the decades, the villa has witnessed the evolution of Faro’s social landscape, adapting to changes in family structures and urban development while maintaining its architectural integrity. Its preservation offers insight into how the middle- and upper-class families of the early twentieth century lived, entertained, and expressed themselves through residential design.
Cultural and Heritage Value
Vivenda Marília is not merely a house; it is a repository of Faro’s urban memory. Its architectural details, spatial organization, and garden reflect broader historical and social narratives. By preserving the villa, the city maintains a tangible link to a formative period in its development, allowing residents and visitors alike to appreciate the interplay between domestic life, architectural taste, and urban evolution.
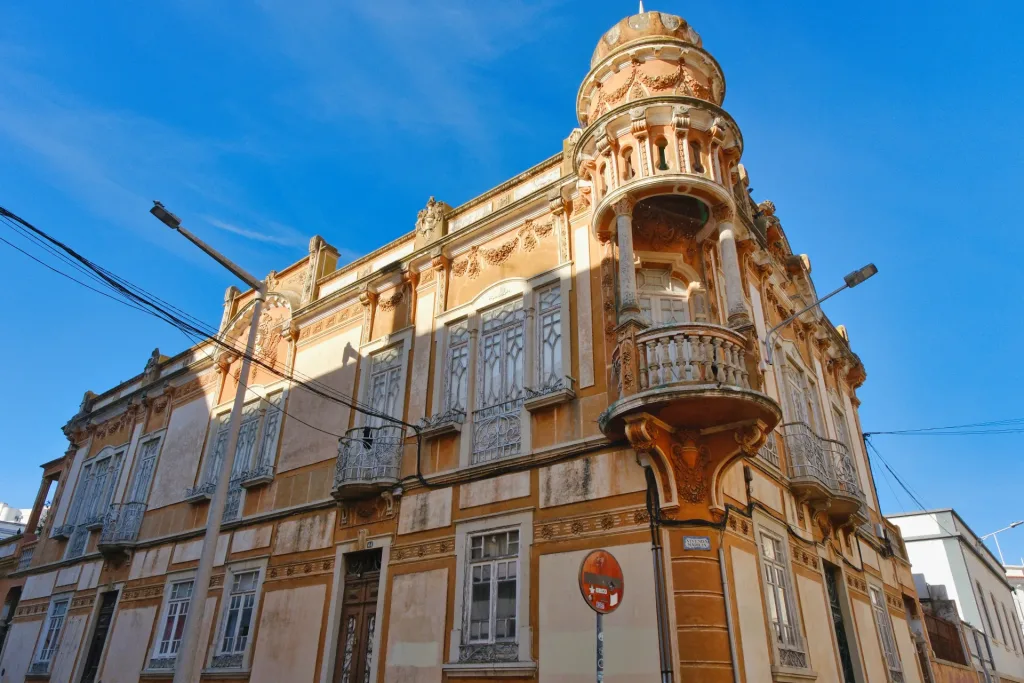
The villa also serves as an example of how private residences contribute to the overall heritage of a city. Its relationship with neighboring streets, solar orientation, and visual prominence create a distinctive urban presence. Preserving such buildings ensures that Faro’s cityscape remains diverse and historically layered, providing context for contemporary architectural developments and urban planning.
One more thing: the building is part of the national heritage, having its own entry in the database.
Preservation Challenges and Strategies
Like many historic properties, Vivenda Marília faces challenges related to climate, urban pressure, and the passage of time. The Algarve’s combination of hot, dry summers and periods of heavy rain can affect materials such as wood, stucco, and tiles. Continuous maintenance is essential to prevent structural and aesthetic deterioration. Urban development pressures, including rising property values and the need to adapt buildings for modern use, add another layer of complexity to preservation efforts.
Successful conservation requires a careful balance between maintaining historical authenticity and introducing modern functionality. This includes updating electrical, plumbing, and climate control systems while respecting the original architectural and decorative elements. Specialized interventions, guided by technical studies and historical research, help ensure that the villa remains both habitable and true to its original character.
Vivenda Marília in Faro represents a significant chapter in the history of Portuguese urban residential architecture. Its elegant façade, meticulously designed interiors, and private garden make it a valuable cultural and architectural asset. The villa reflects the social ambitions, aesthetic preferences, and lifestyle of Faro’s early twentieth-century residents, providing a window into a bygone era while remaining relevant within the contemporary urban fabric.
Preservation of Vivenda Marília ensures that future generations can experience the richness and diversity of Faro’s architectural heritage. The villa stands not only as a historical artifact but also as an inspiration for modern architects, historians, and residents who appreciate the interplay between beauty, functionality, and history. Through careful maintenance and thoughtful conservation, the villa will continue to serve as a testament to Faro’s cultural legacy, a reminder of the city’s evolving identity, and a beacon of early twentieth-century residential architecture in Portugal.